VILLA DRAGA
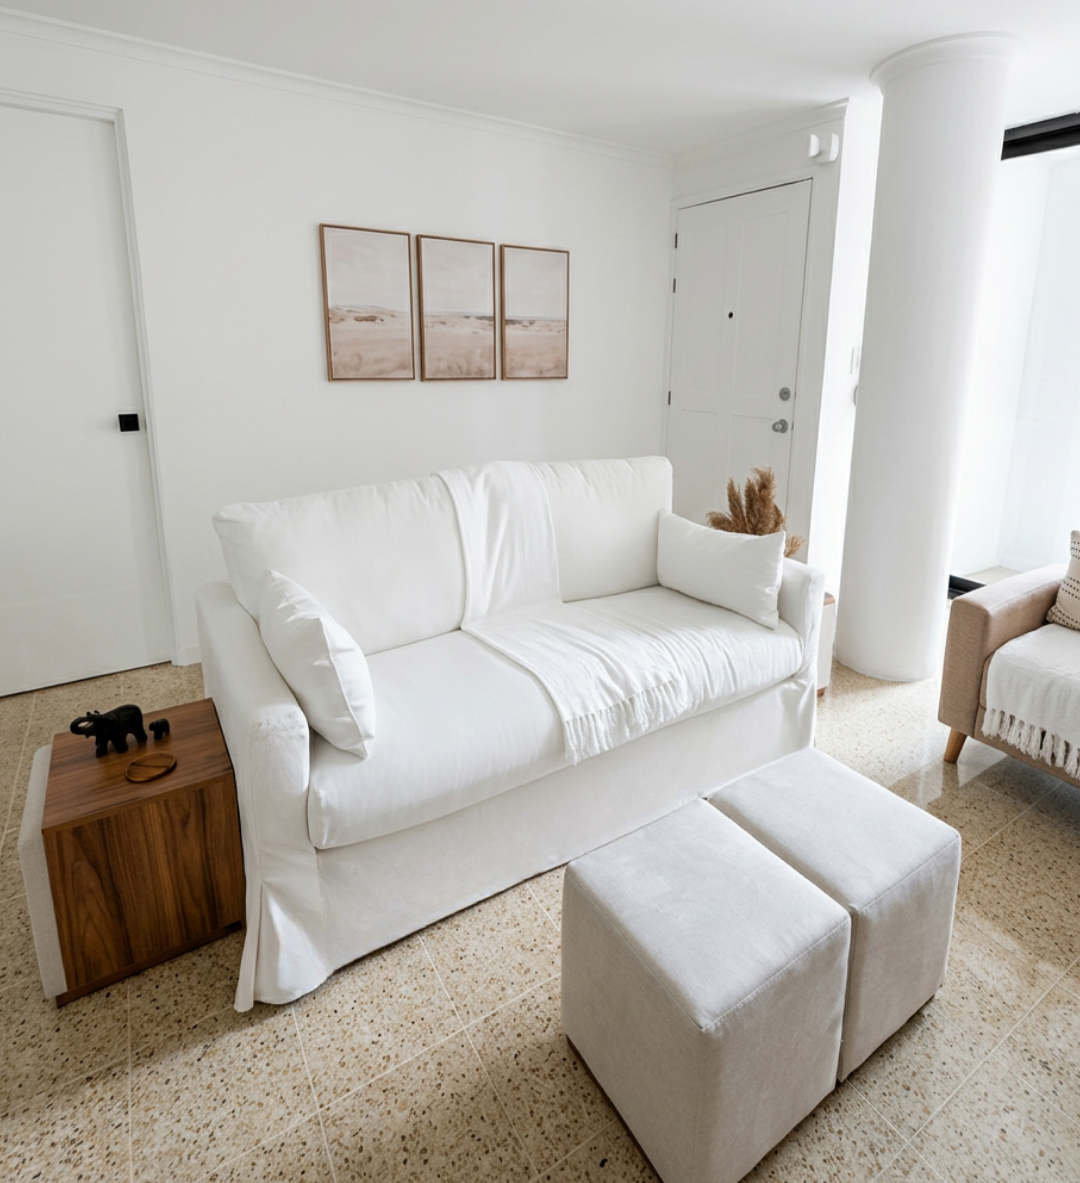
Villa Draga · Medellín, Colombia
This one was personal — designed for family, from across an ocean.
Villa Draga is a retirement home in Medellín, Colombia. A fresh start for someone who earned it. The building itself carries history — named and built by someone no longer here. When I took on this project, I wasn't just designing an apartment. I was helping turn something unfinished into something whole.
Starting from the Ground Up
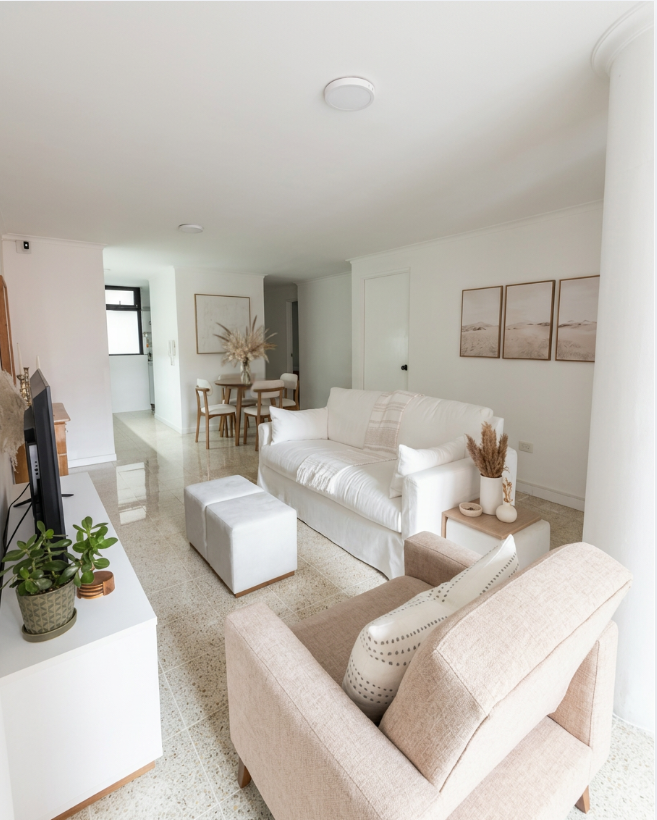
The apartment was dated. Nearly everything needed to change — the kitchen, the bathrooms, the closets, the windows, the plumbing, the electrical. New acoustic windows were installed to soften the noise of the city outside. The floors were refinished. The only thing we kept entirely intact were the terrazzo floors.
They had been chosen by the person who built Villa Draga before he passed away. Some decisions deserve to stay.
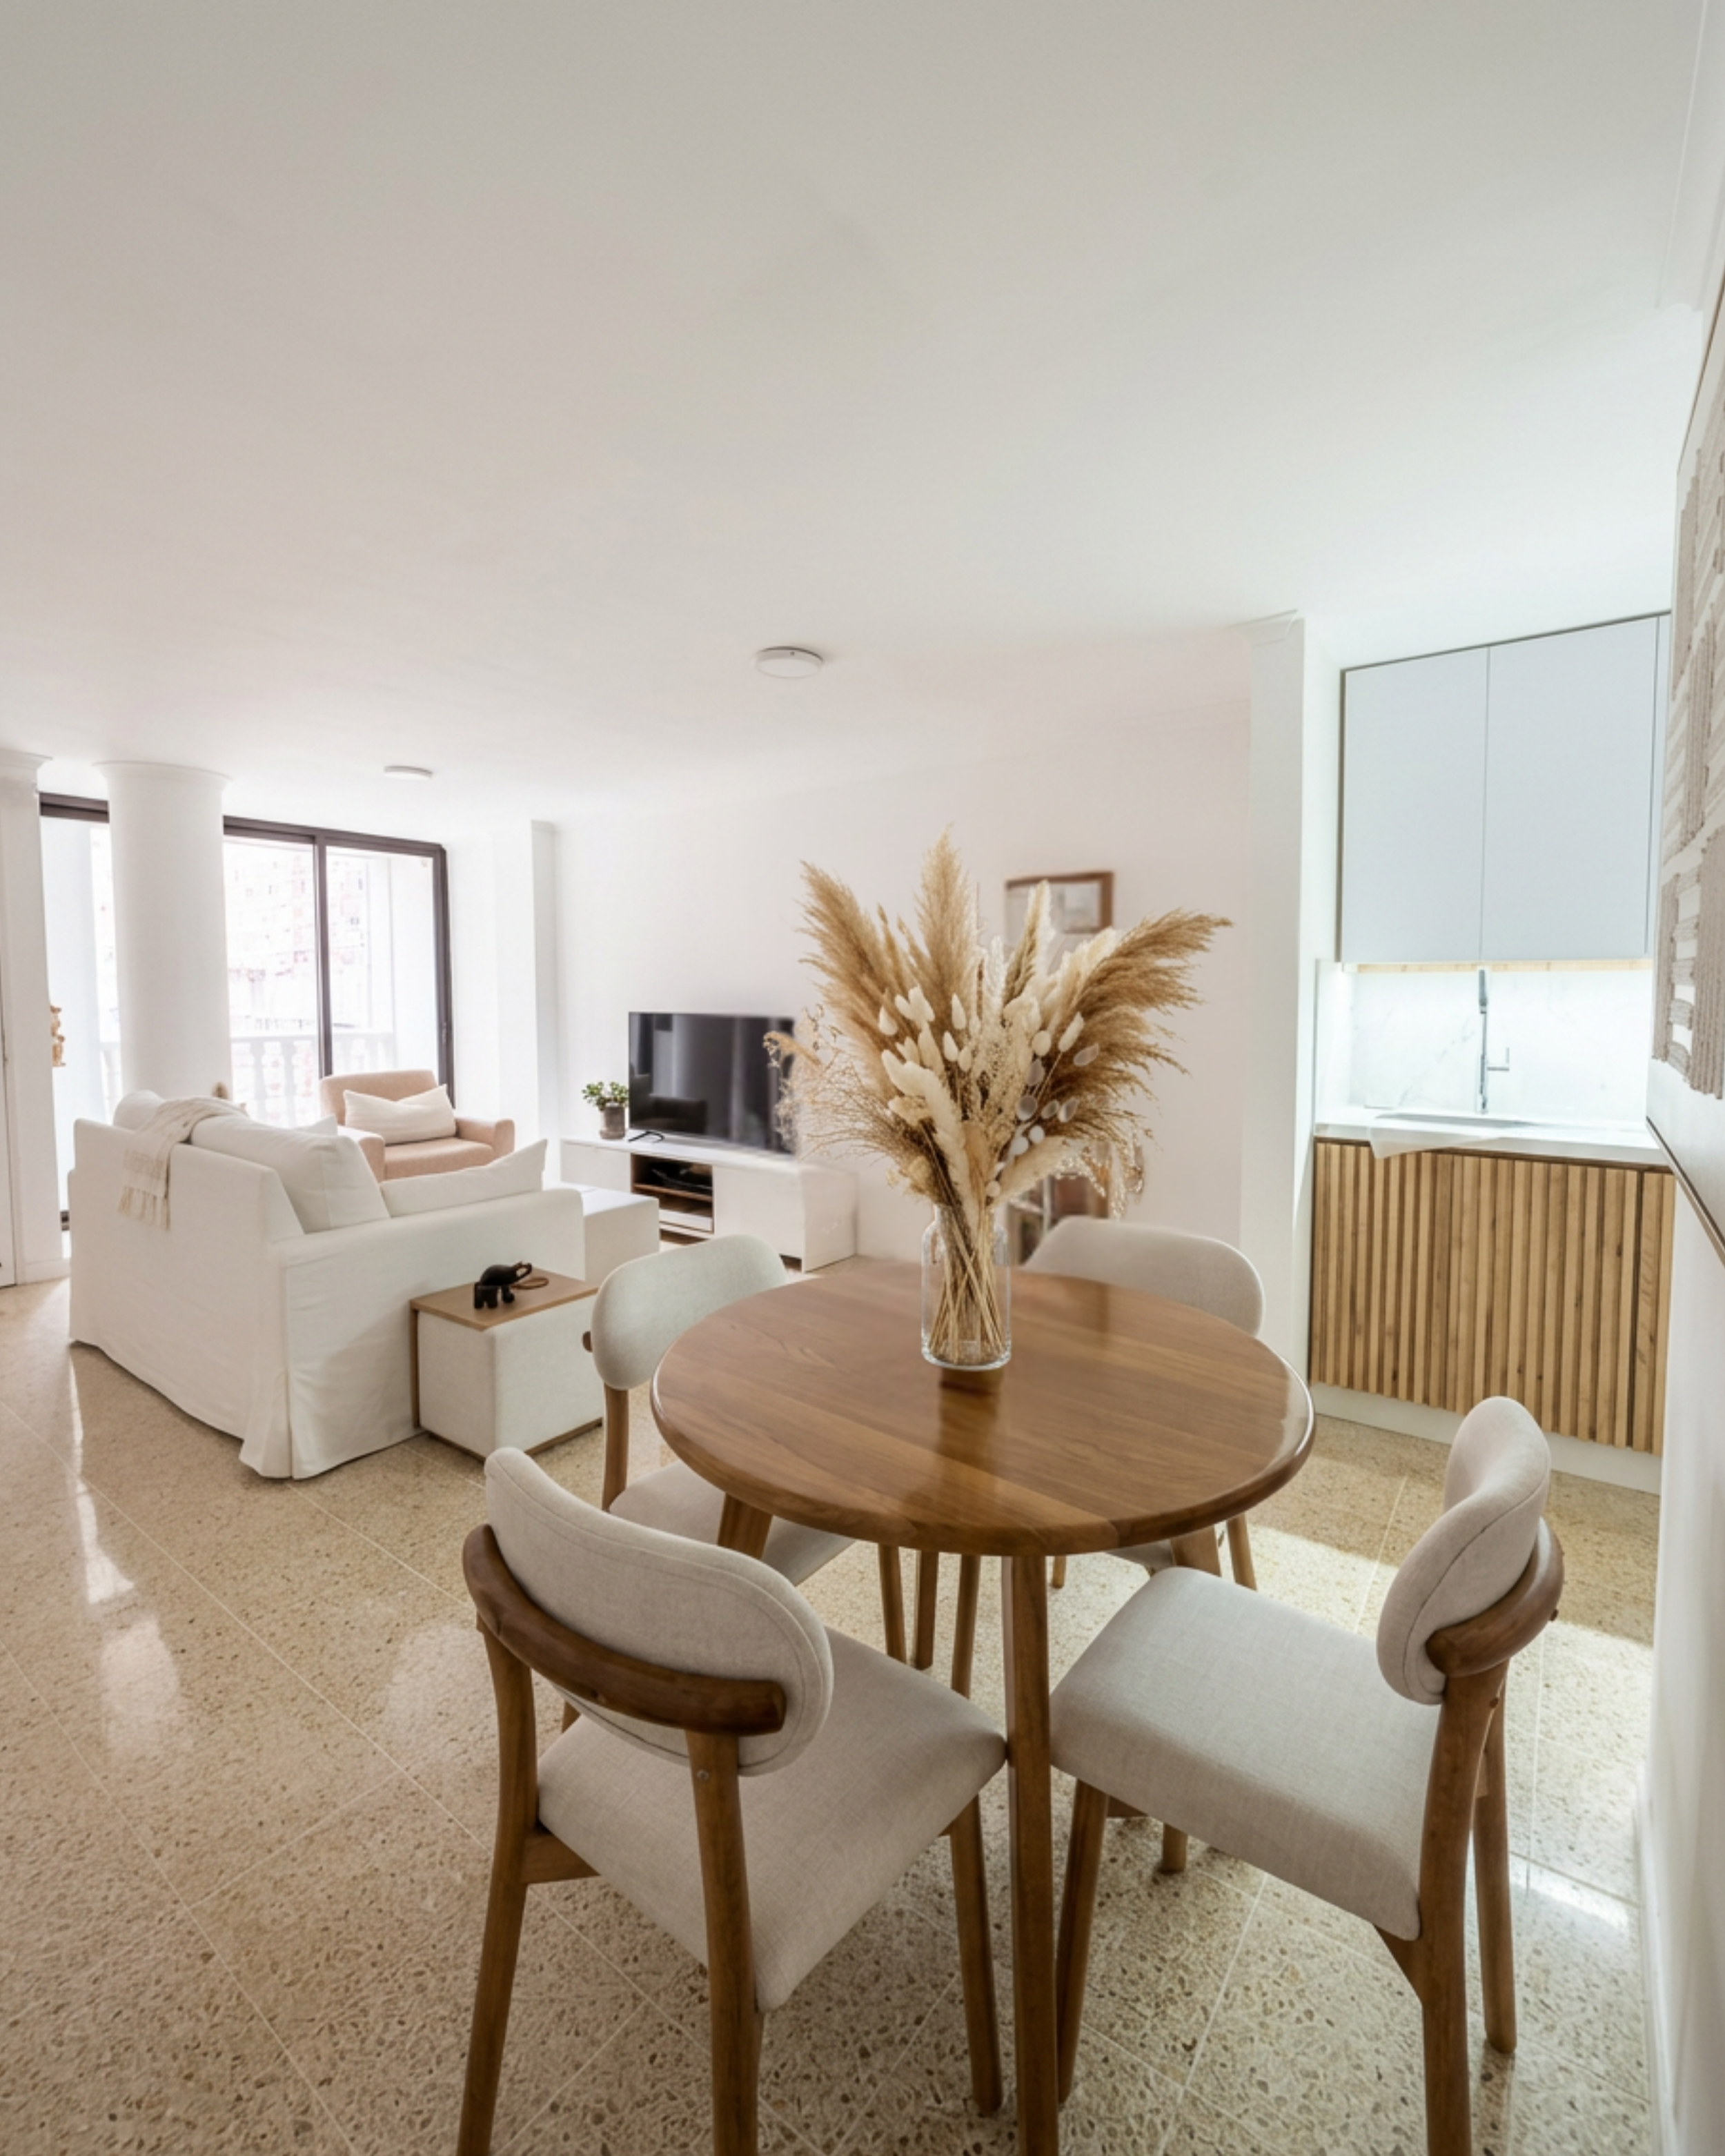
All the custom woodwork — the kitchen cabinetry, the closets, the built-ins, the dining table — was designed in collaboration with my father's carpentry shop. It is one of my favorite things about this project: that the hands that built it belonged to family too.
The living and dining area — light, airy, and designed for ease.

Designing from a Distance
The project was managed almost entirely remotely. Every material selection, contractor decision, and design direction was communicated across time zones — from photographs, measurements, and video calls. There were delays. There were moments where the quality wasn't what it needed to be, and we had to start again. There were logistics that required creative solutions — the refrigerator, too large for the building's narrow staircase, was lifted through the balcony by four men with rope.
Remote design requires a particular kind of trust — in your instincts, in the people on the ground, and in the process even when it moves slowly. This project taught me a great deal about all three.
Looking toward the dining area — custom carpentry by family, designed for low-maintenance living.
The Aesthetic
The brief was clear from the beginning: light, airy, and low-maintenance. A home designed to be lived in with ease and cared for without effort. Neutral throughout — white walls, warm wood tones, natural textures — with the terrazzo floors grounding every room.
We furnished the space with a combination of new pieces, collected finds, and a few carefully chosen antiques. Nothing overly designed. Nothing that asks too much of the person living there. Everything selected to feel calm, personal, and genuinely livable.
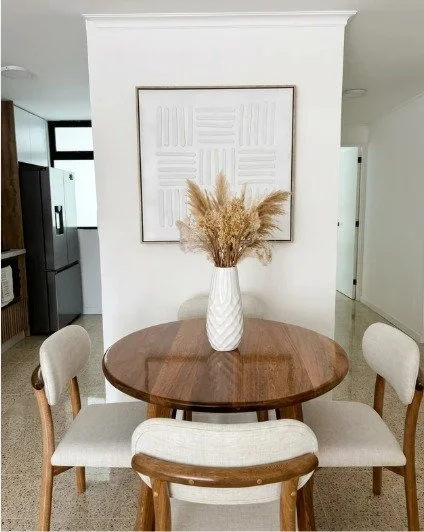
The dining table — warm wood, rounded chairs, and pampas grass.
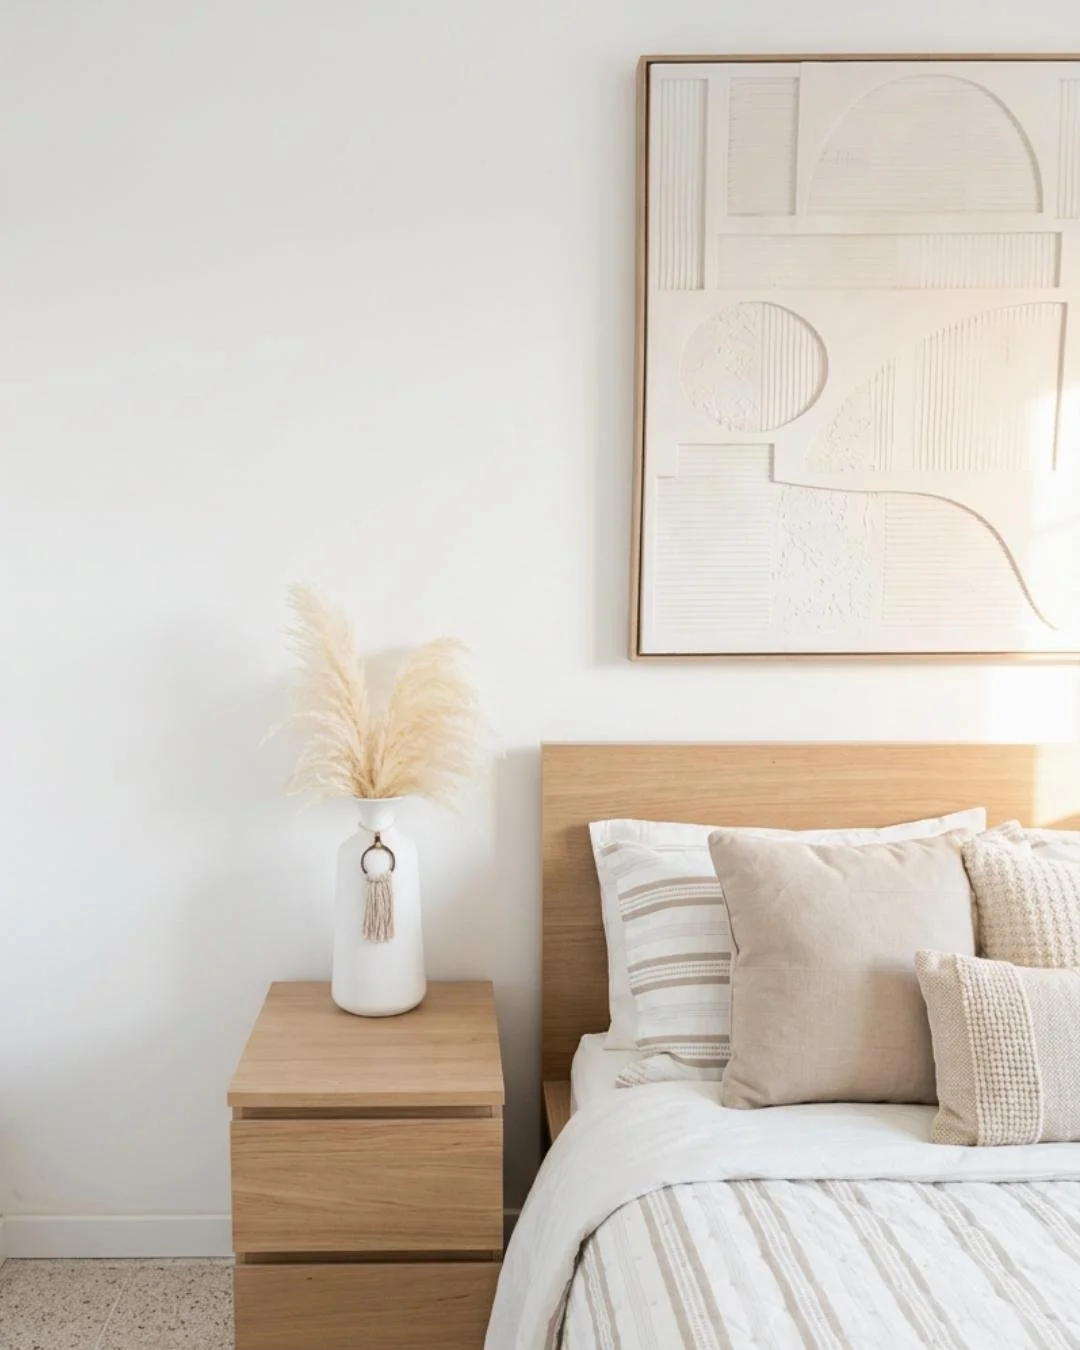
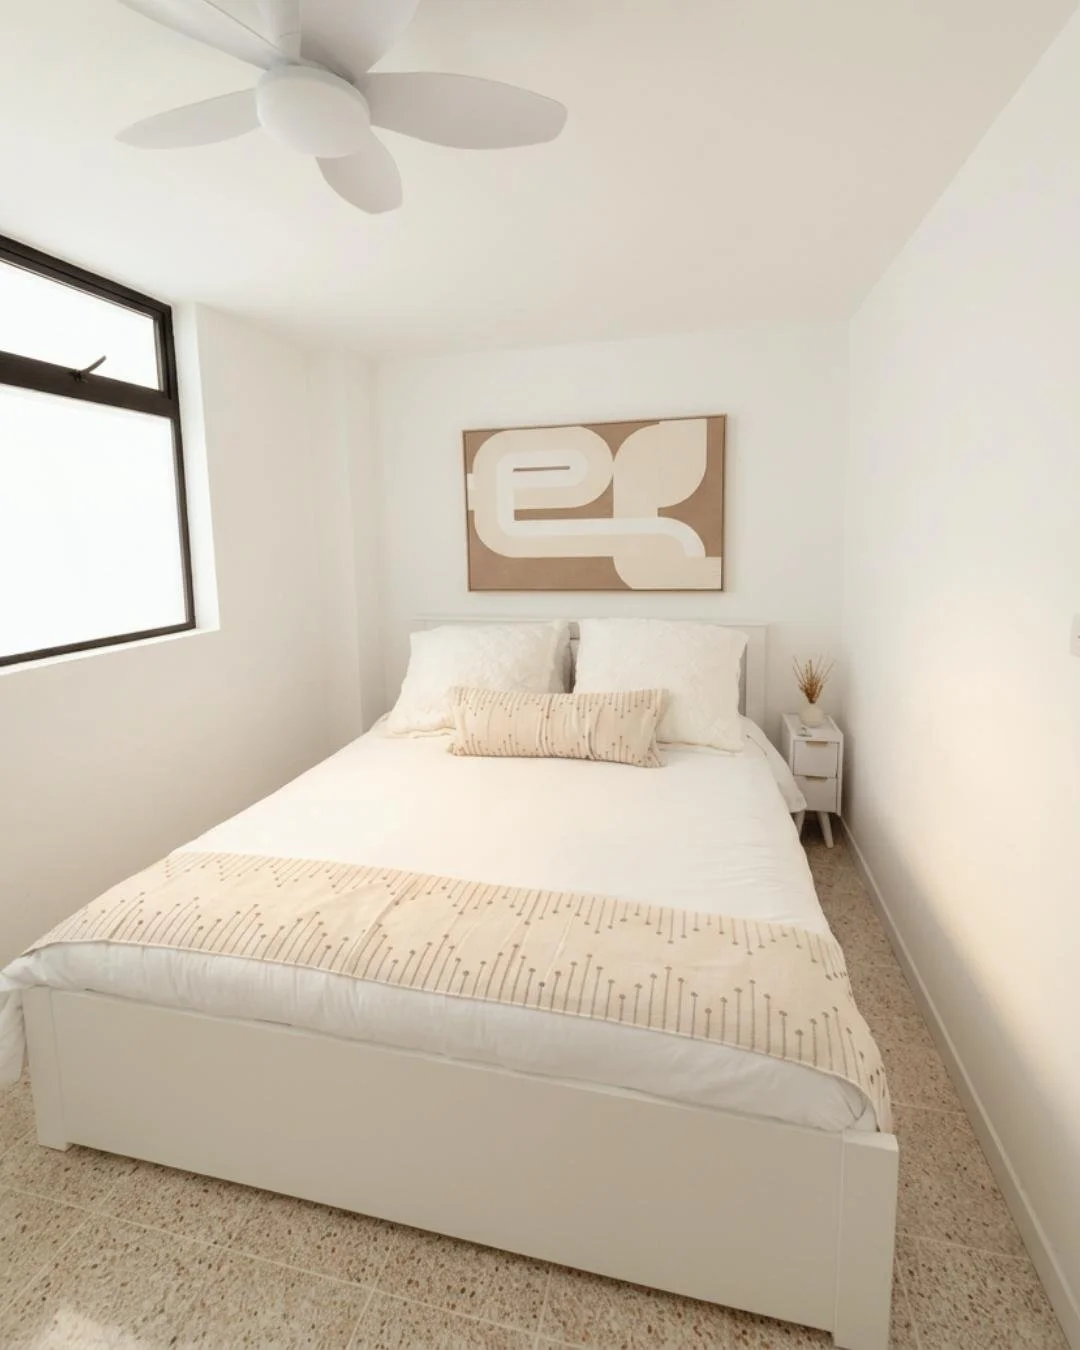
LEFT · The primary bedroom — calm, considered, and built for rest.
RIGHT · The second bedroom — minimal and quietly personal.
The details that make a space feel lived in.
The Final Chapter
I eventually traveled to Colombia to do the final styling myself. To arrange the objects, hang the art, dress the beds, place the flowers. To stand in the rooms and make sure everything felt right — not just looked right.
Some projects you see through to the end not because you have to. But because they matter too much not to.
Villa Draga is finished now. It is warm and quiet and full of light. It is exactly what it was always supposed to be.
This is what design looks like when it’s built for someone you love.
— Melissa, Melrose Home & Co.
Interested in working together?
The Melrose Home Design Studio opens this summer.
Services at every budget — virtual and local.
Join the waitlist